


66 Jutland Road
Commercial Office Renovation | Toronto, Ontario
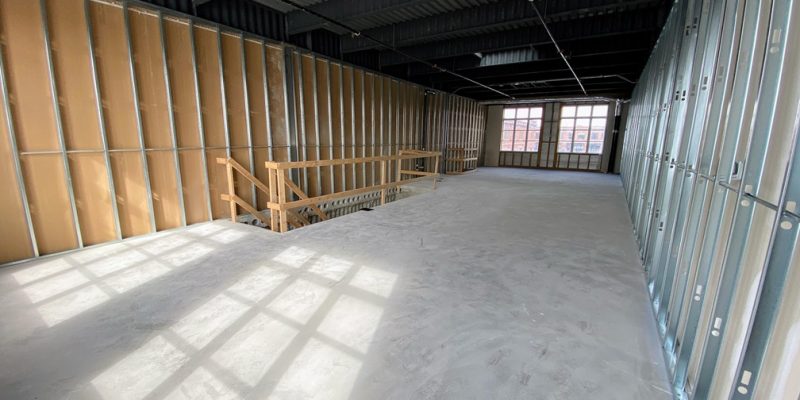
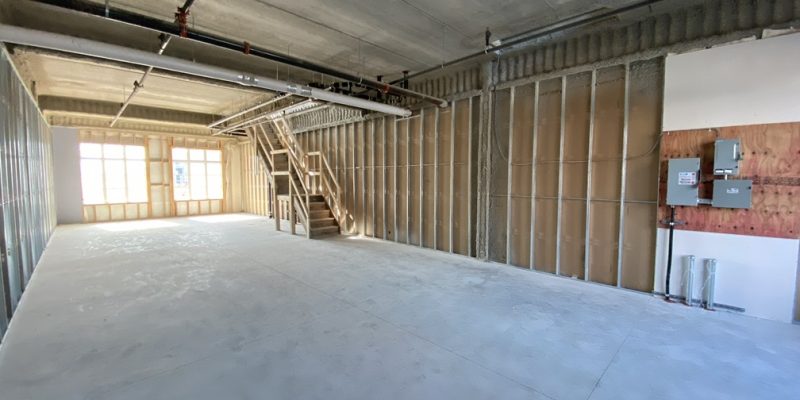
The 66 Jutland Road project involves the transformation of an existing two-storey industrial-commercial unit into a functional and modern office environment.
The redesigned space brings together private offices, a boardroom, reception area, kitchen, washrooms, printing facilities, and custom millwork within a compact footprint. A new internal stair and clerestory glazing improve circulation and help bring light through the centre of the space.
The project requires careful coordination of the existing building conditions with the new architectural, mechanical, electrical, and interior requirements. The objective is to create a practical workplace that supports day-to-day operations while making efficient use of the available area.
Project details
Location: Toronto, Ontario
Project type: Commercial office renovation
Building: Existing two-storey commercial unit
Approximate area: 103 m²
Program: Reception, boardroom, kitchen, washrooms, nine offices and support spaces
Architect: Giaimo